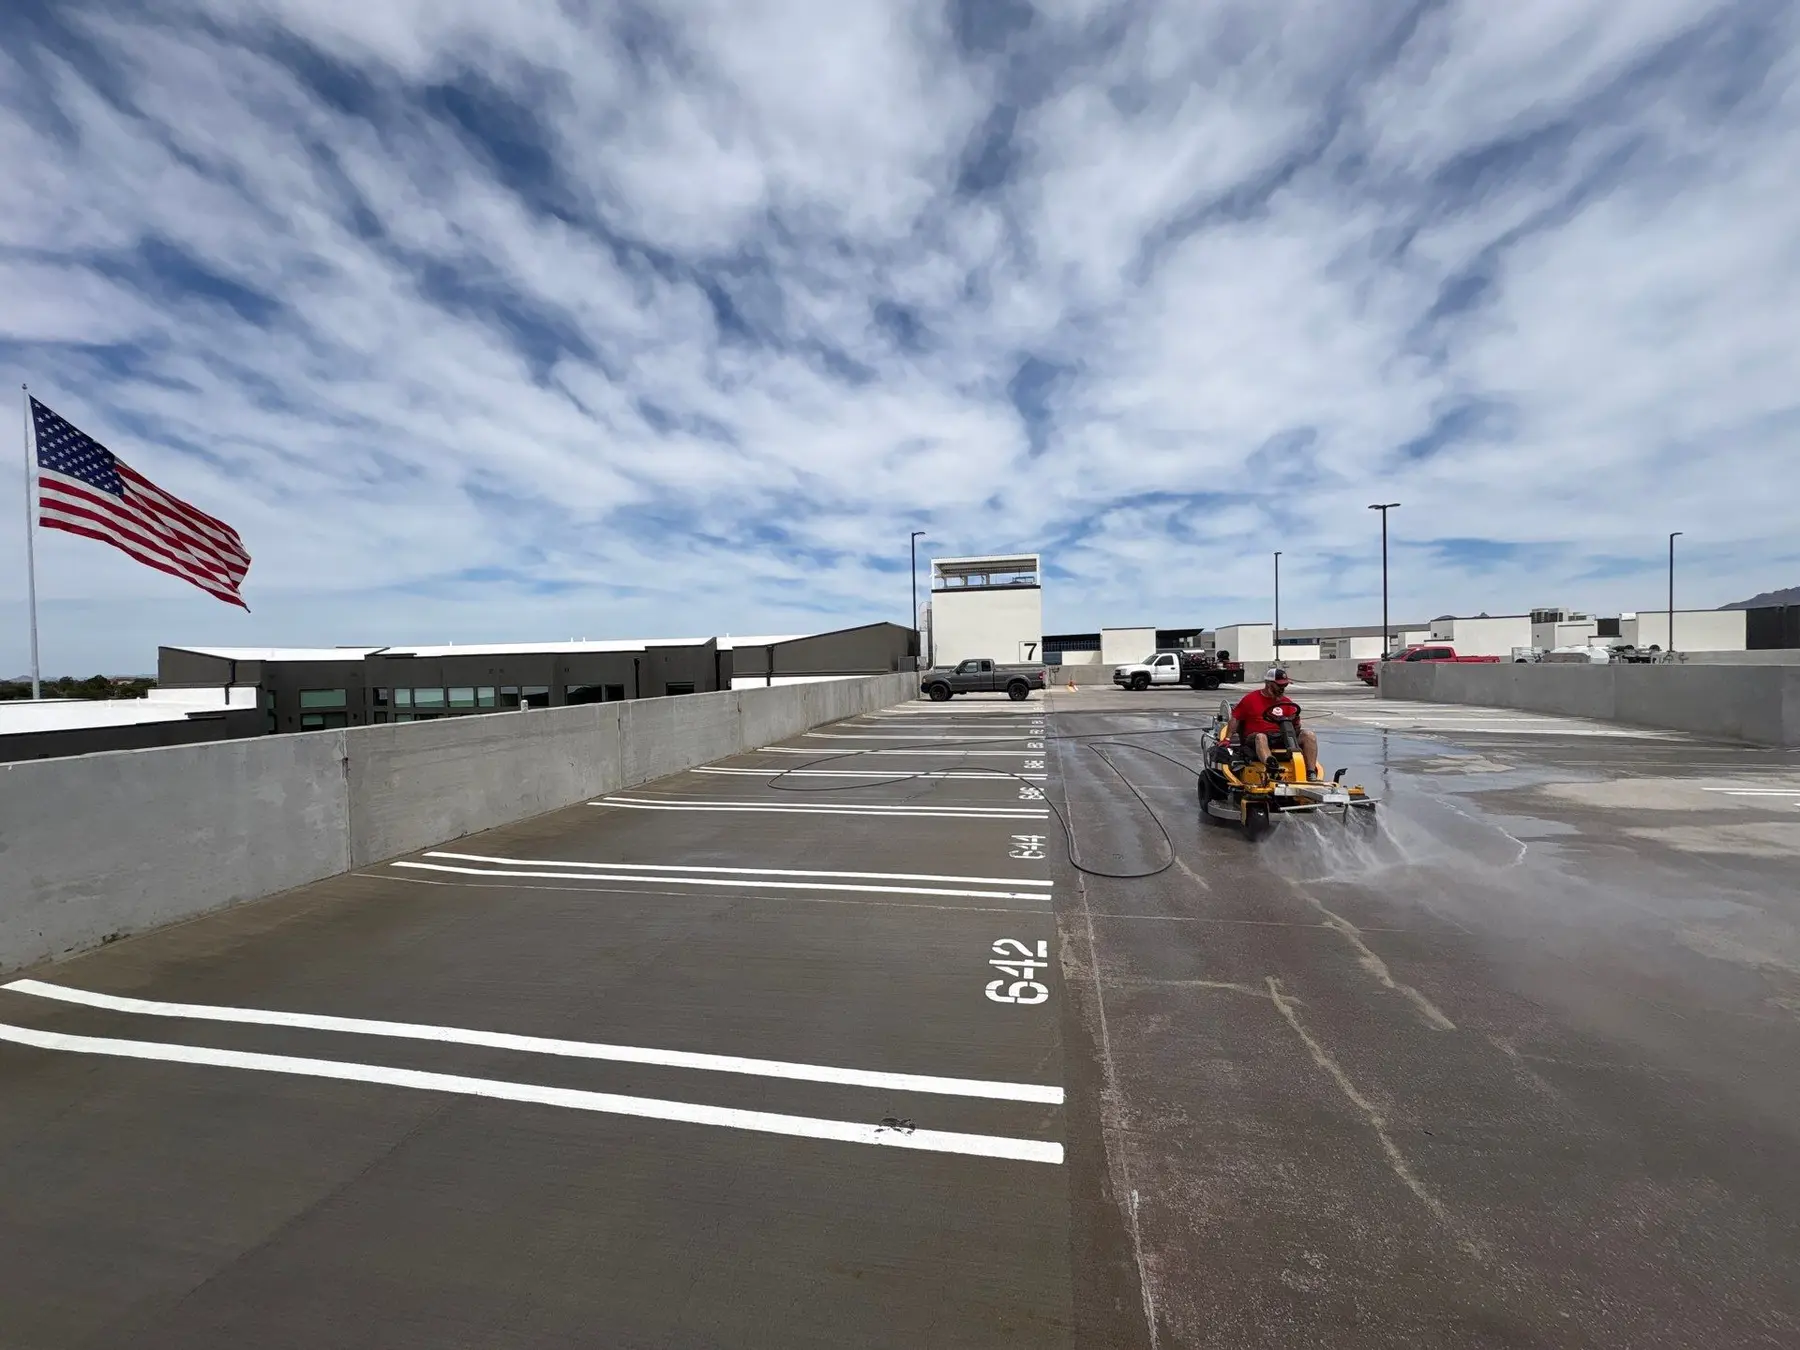
Seventh floor
Open-air upper deck
The seventh-floor image shows the production difference across the parking stalls while the ride-on surface cleaner advances through the exposed deck.

Commercial Project • Scottsdale, Arizona
A roughly 258,000-square-foot parking structure required production cleaning across enclosed lower levels and an exposed seventh-floor deck. Patriot completed all seven levels in two days while adapting the plan around live property conditions and protecting normal resident and property operations.
Visible proof
These are not staged “before” and “after” photographs taken hours apart. Each image captures both conditions in one frame: uncleaned concrete beside the freshly cleaned surface while work was underway.
Seventh floor
The seventh-floor image shows the production difference across the parking stalls while the ride-on surface cleaner advances through the exposed deck.
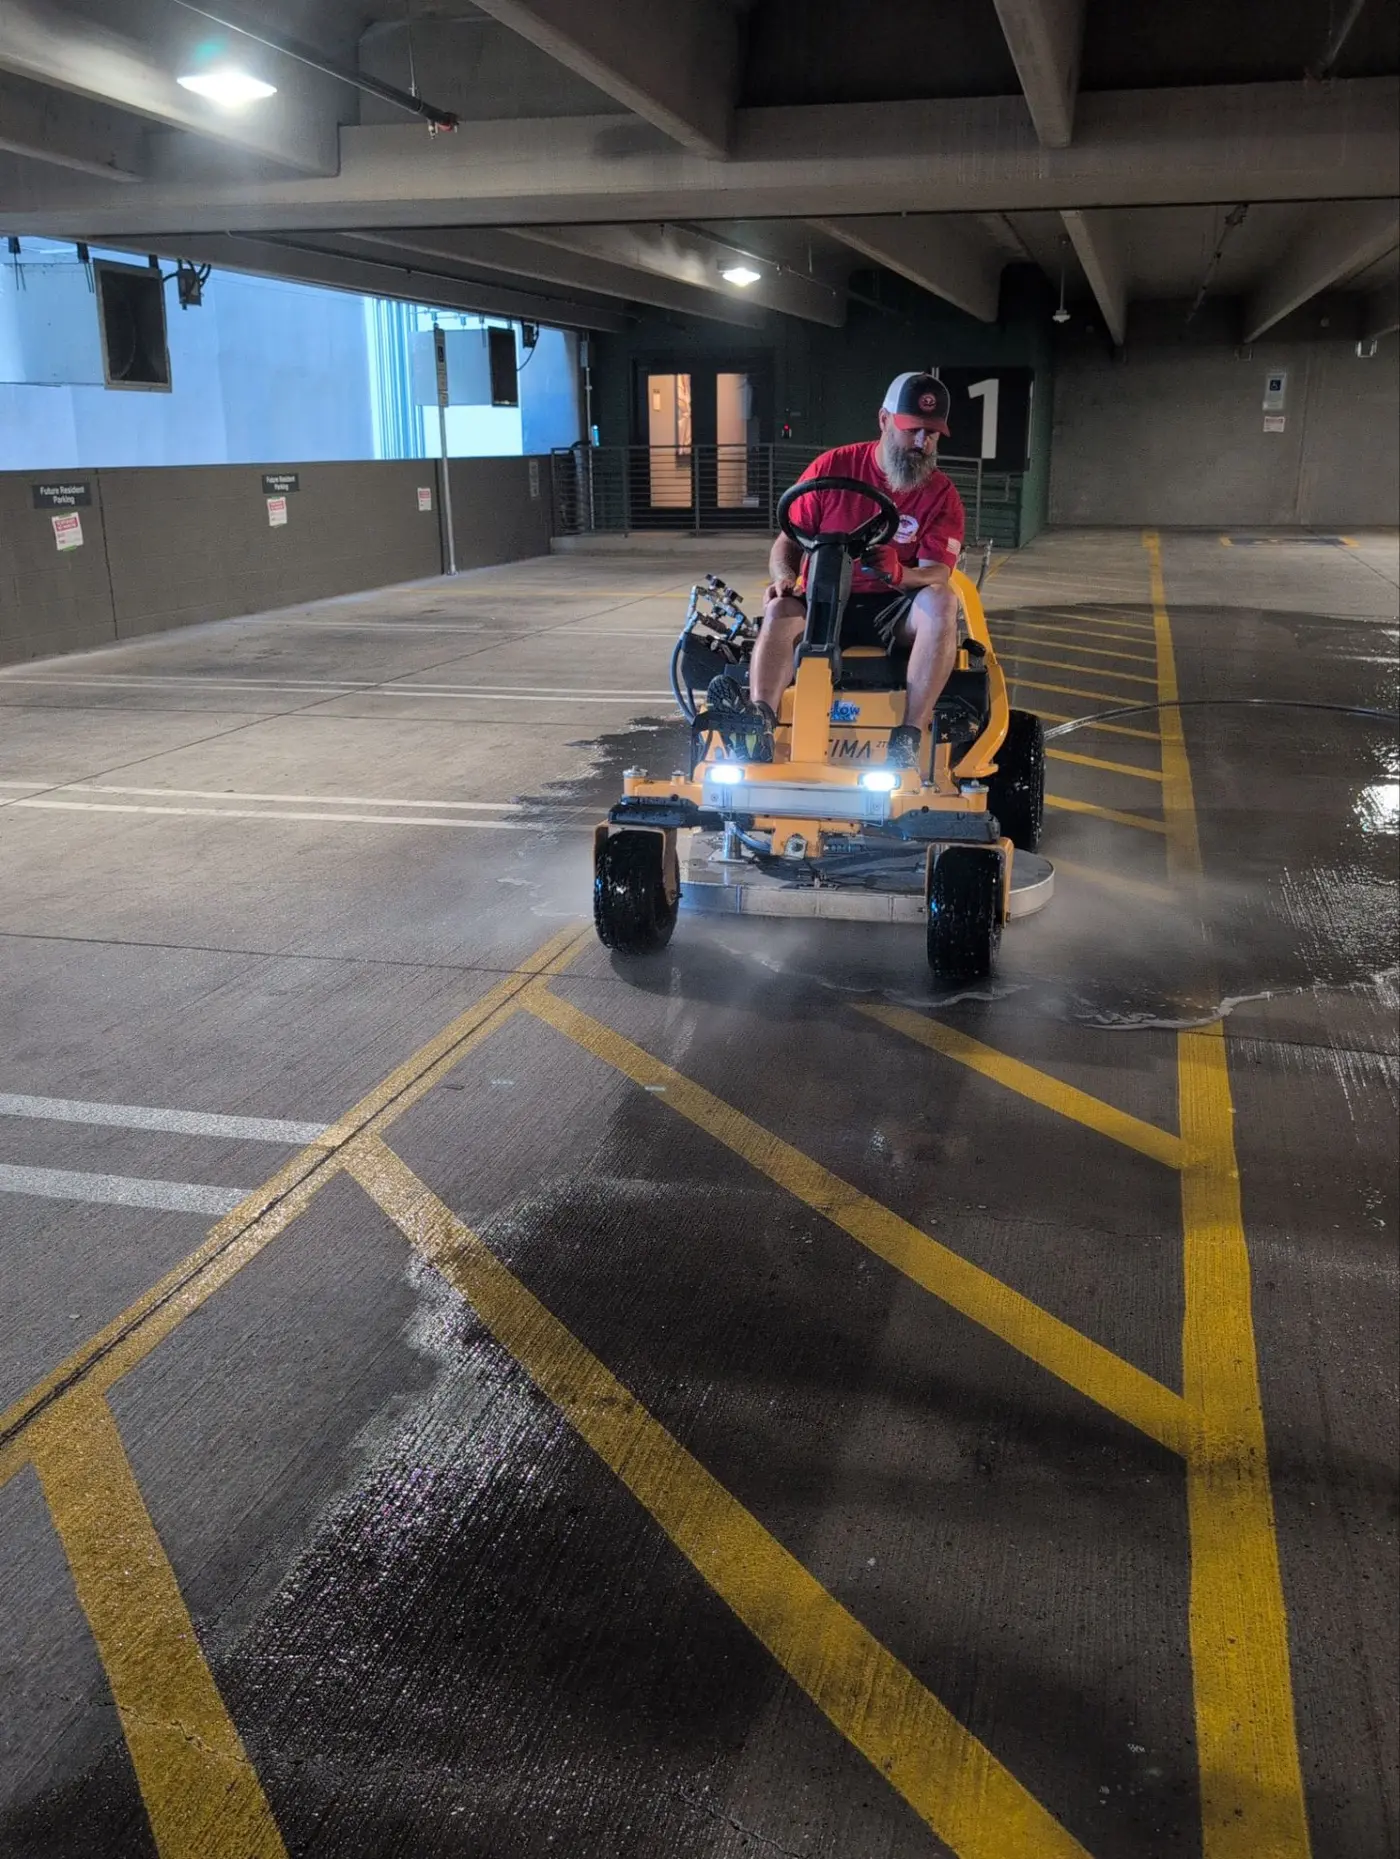
First floor
The first-floor image documents controlled cleaning around traffic markings, accessible parking areas and building access points.
Commercial process
Patriot completed the seven-story structure in two days without reported property damage or complaints. The crew sequenced work to minimize disruption, then adapted in real time as access, traffic and site conditions changed.
Request a Commercial Site AssessmentParking structures and large properties
Tell us about the structure, access requirements and schedule. We’ll review the scope and recommend the right production approach.